
Victorian Roof Replacement with Slate-Look Shingles in Montclair, NJ
Montclair · Residential · Slate-look architectural asphalt shingles
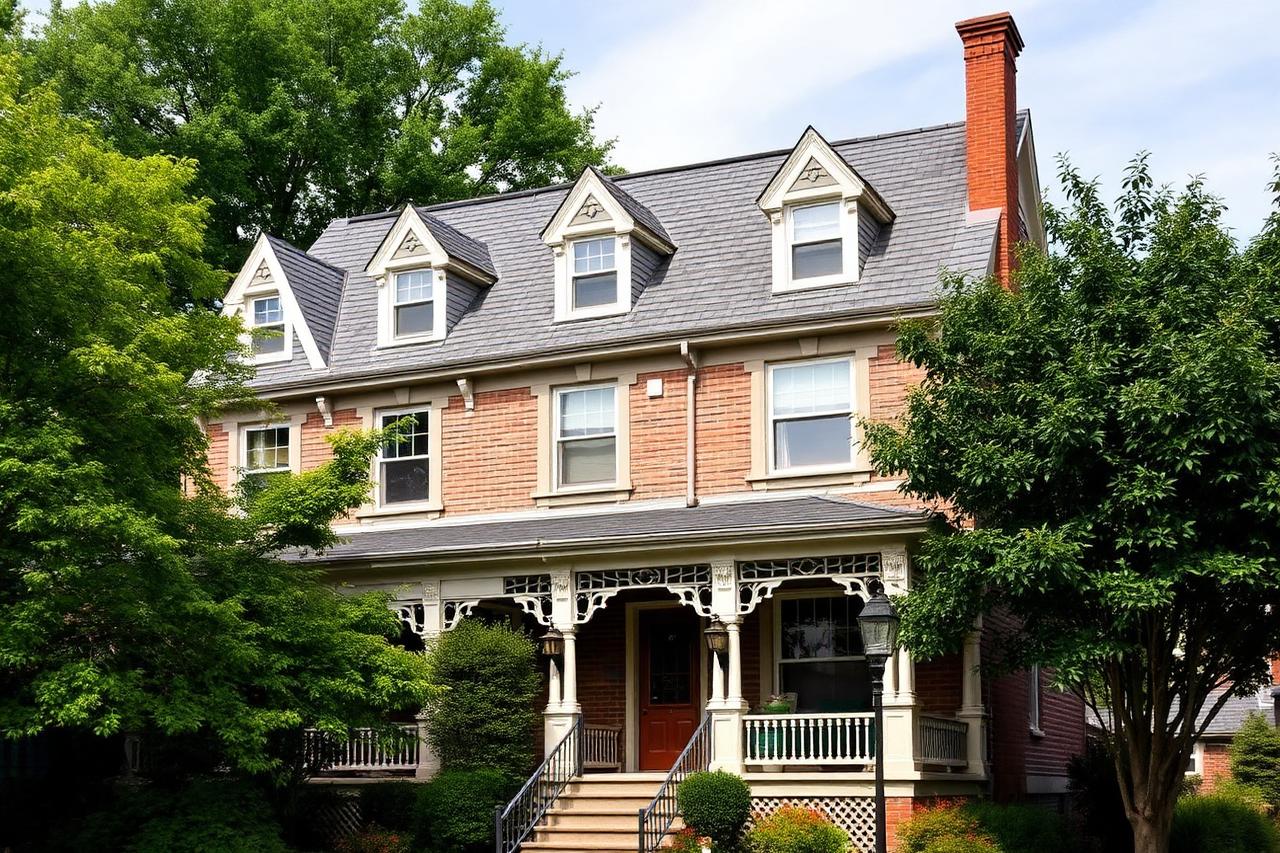
A steep-slope Montclair Victorian with multiple dormers and complex valleys was reroofed in slate-look architectural shingles, with new metal valley flashing, rebuilt dormer flashing details, and careful attention to the home's period appearance.
The problem
The homeowners wanted the look of the original slate roof without the structural and cost implications of natural slate, and they wanted it done on a house with four dormers, two turret faces, and a run of intersecting valleys — the kind of roof where the failures always start at the details rather than in the open field. The existing roof was a 1990s asphalt system with several generations of patched flashing at the dormer walls, and staining had begun to show on plaster in an upstairs bedroom.
What the inspection found
- — Dormer sidewall flashing surface-sealed rather than woven, with corrosion at the lower terminations
- — Open valleys lined with galvanized metal that had rusted through at two intersections
- — Underlayment torn along the steep-slope fastener lines, exposing bare deck in places
- — Original board sheathing sound throughout, with only localized repair required at one dormer cheek
- — Gutter pitch reversed on the rear elevation, holding water against the fascia
What we did
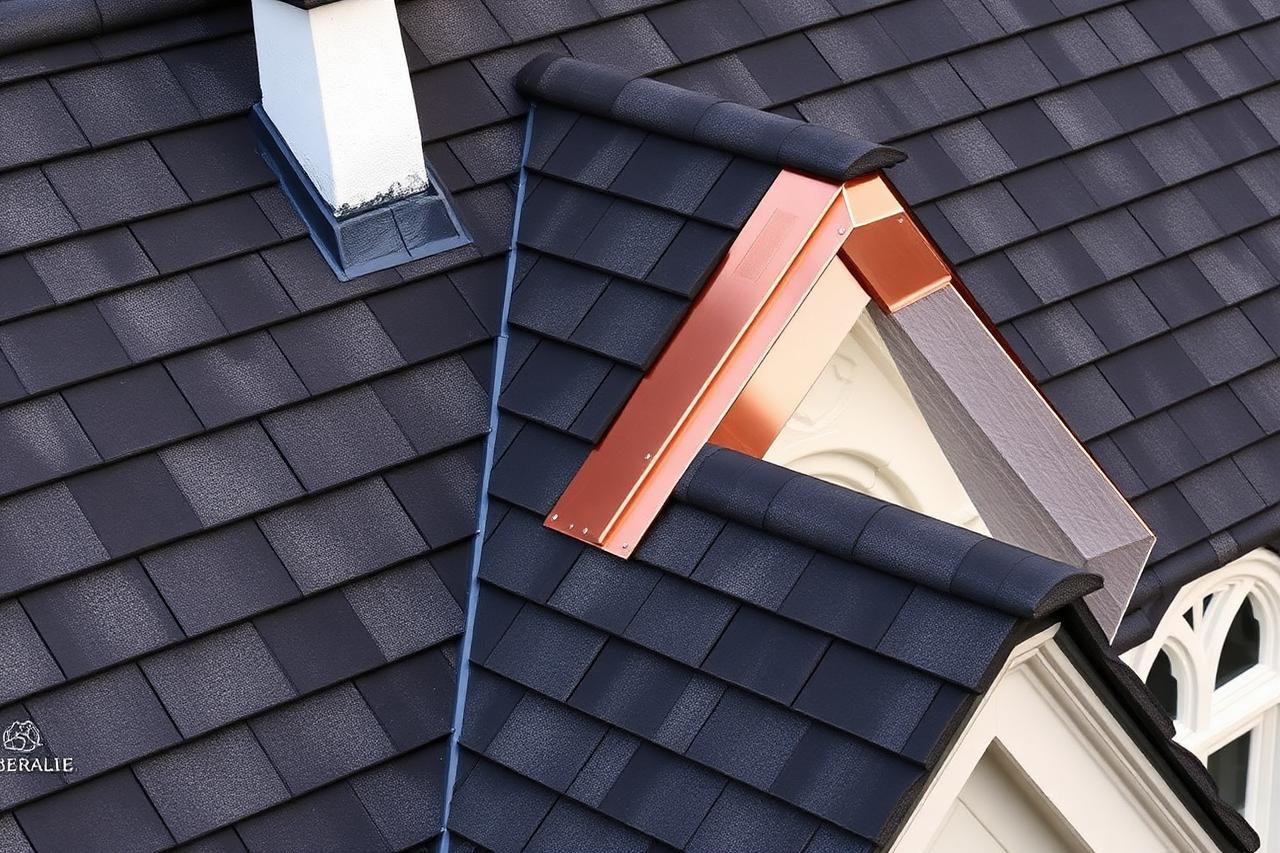
The steep pitch drove the setup — staging and roof jacks first, then a controlled tear-off section by section so the deck was never left open overnight. Board sheathing was retained where sound and patched only where needed, keeping the original roof planes true. Every valley was relined with new painted metal in an open-valley configuration appropriate to the house's period, and dormer sidewalls were rebuilt with woven step flashing and cut counterflashing rather than surface sealant. Ice-and-water shield went into all valleys, eaves, and dormer intersections; synthetic underlayment covered the field. The finish material is a heavyweight architectural shingle with a slate-style shadow profile and a dimensional cap at the hips and ridges, selected for a color that reads close to the original stone. Gutter pitch was corrected on the rear run while the staging was up.
Materials: Slate-look heavyweight architectural asphalt shingles, Painted open-valley metal, Woven step flashing with cut-in counterflashing at dormers, Ice-and-water shield at valleys, eaves, and wall intersections, Synthetic underlayment and dimensional hip and ridge cap · Duration: 5 working days
The result
The house reads as a slate roof from the street while carrying the weight and cost of asphalt, and the parts that historically fail on a roof this complex — valleys and dormer walls — were rebuilt rather than reflashed over. The bedroom plaster leak was traced to the corroded valley metal and resolved with the reline. Photographs of every dormer detail were provided before the shingles covered them.