
Modified Bitumen Roof Replacement in Newark, NJ
Newark · Commercial · Two-ply modified bitumen with granulated cap sheet
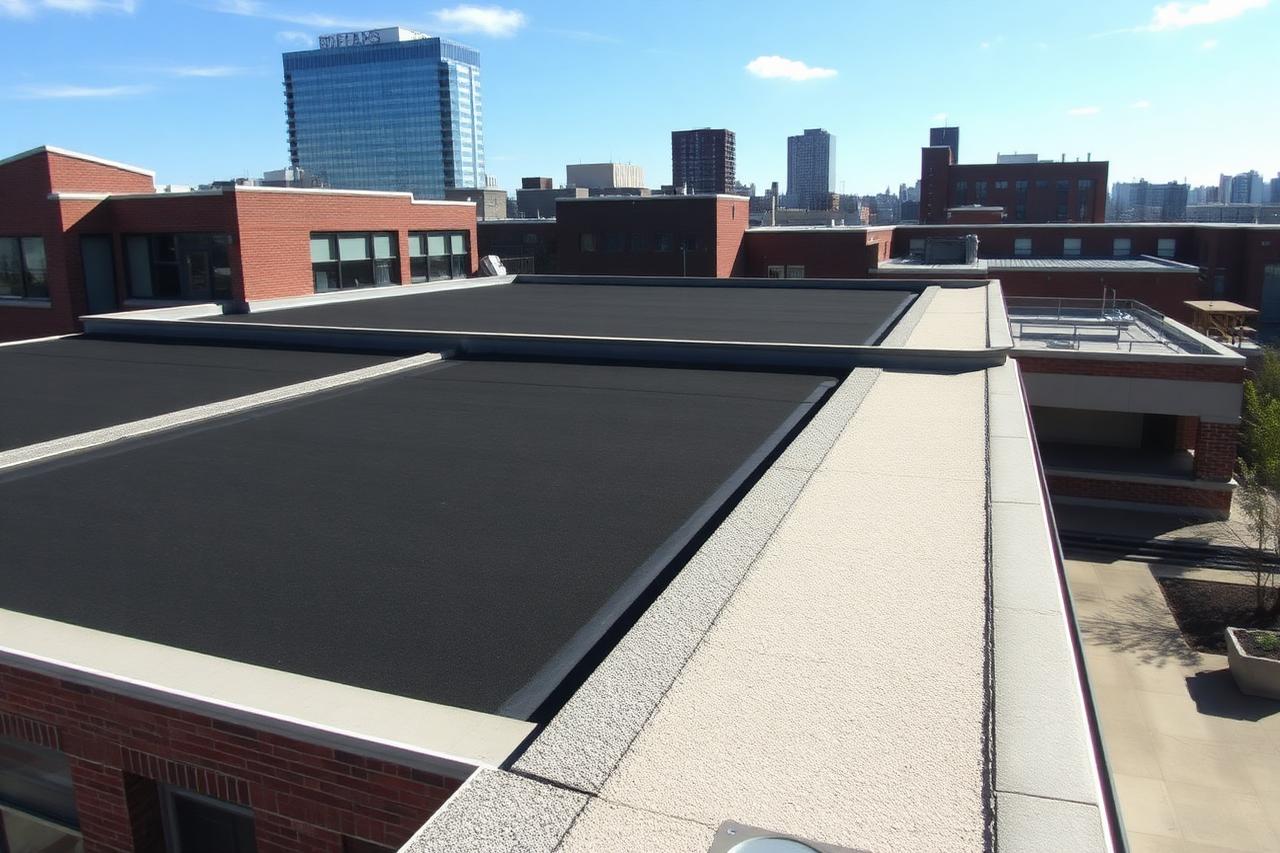
A failing built-up roof on a Newark mixed-use building — retail below, apartments above — was replaced with a two-ply modified bitumen system, with occupied units protected throughout and all parapet and penetration details rebuilt.
The problem
The building's original built-up asphalt roof had reached the end of its life: alligatored surfacing, blisters across the field, and leaks reaching residential units on the top floor. Because the building was fully occupied, the work had to be done without exposing apartments to weather and without shutting the ground-floor retail. A recover was ruled out by the core samples — the insulation below was wet across too much of the roof to build on top of.
What the inspection found
- — Core cuts showed saturated insulation across an estimated sixty percent of the roof area
- — Widespread blistering and alligatored surfacing on the existing built-up membrane
- — Parapet base flashing cracked at the corners with mortar deterioration behind it
- — Scuppers undersized and partially obstructed, contributing to slow drainage after heavy rain
- — Multiple abandoned penetrations left curbed and sealed rather than removed and infilled
What we did
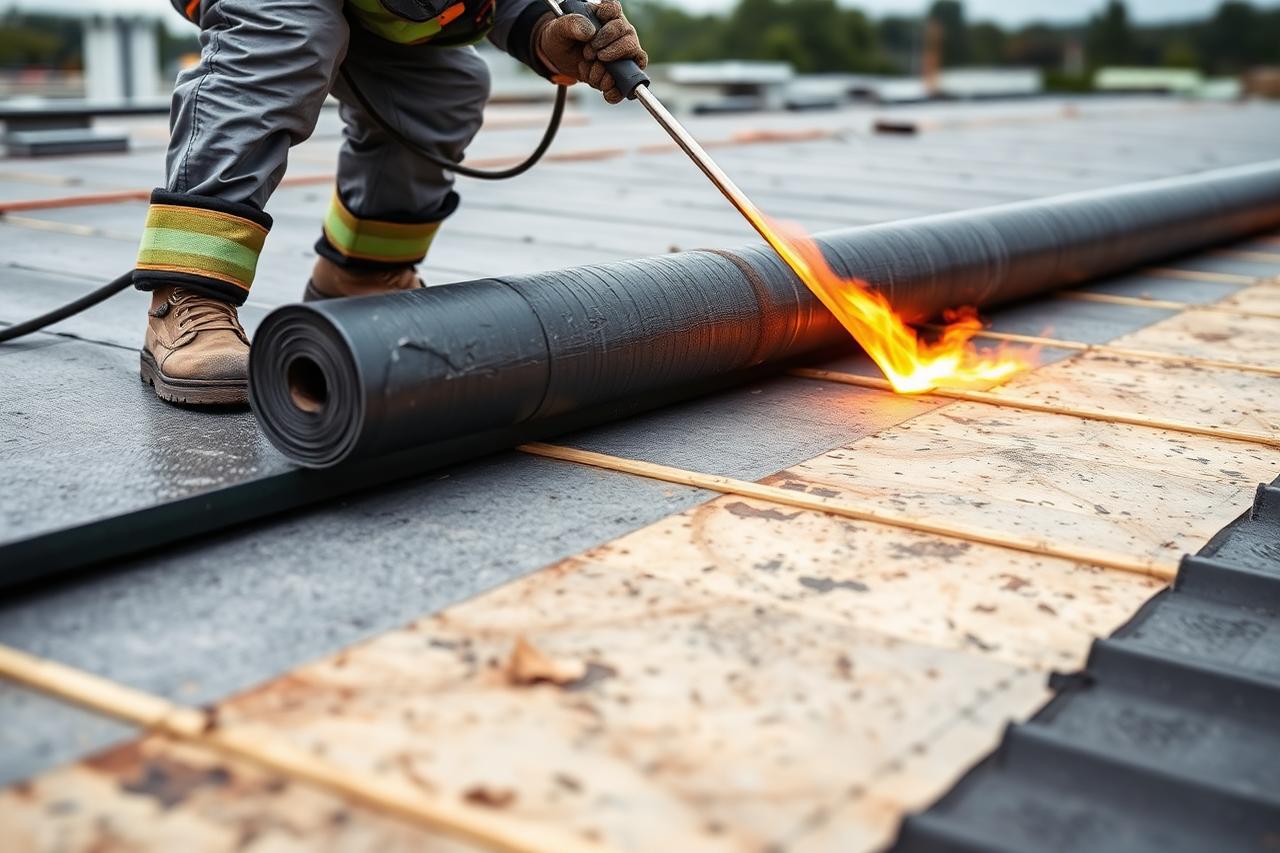
Tear-off was staged in daily sections sized so every square foot opened was dried in before the crew left. Wet insulation came off to the deck, which was cleaned and inspected before new polyiso and a cover board were installed. The new roof is a two-ply modified bitumen assembly — a base sheet mechanically attached, with a granulated cap sheet torch-applied and rolled — chosen for durability underfoot on a building with rooftop mechanical access and foot traffic. Abandoned penetrations were removed and the deck infilled properly instead of curbed over. Parapet walls were reflashed with new base flashing carried up under a fresh counterflashing line, and scuppers were enlarged and relined. Debris was contained with netting and removed daily so the sidewalk and retail entrance stayed clear.
Materials: Mechanically attached modified bitumen base sheet, Torch-applied granulated modified bitumen cap sheet, Polyisocyanurate insulation and cover board, New parapet base flashing and counterflashing, Enlarged and relined scuppers · Duration: 2 weeks
The result
The top-floor units stopped taking water, and the building has a walkable, granule-surfaced roof suited to regular mechanical access rather than a fragile aged built-up system. Because the abandoned penetrations were removed instead of sealed, there are fewer future failure points on the roof than there were before. The owner received deck photographs, the insulation layout, and warranty documentation for the assembly.